You are viewing all listings Homes with 4 or more Bedrooms between $0 and $30000000 dollars.

$3,650,000 $940 per sq.ft. Ludlow VT Home »
5 Beds | 4 Baths | Total Sq. Ft. 5181 | Acres: 13.58Listed on Thursday Jun 18, 2026
Description: Set high with vistas of southern Vermont's valleys and mountains, "The Barn" is a remarkable custom timber frame retreat where exceptional craftsmanship meets breathtaking natural beauty. Completed in 2023 after two years of thoughtful design and construction, this residence was created to be a place of gathering, connection, and lasting memories for generations to come. Privately situated on more than 13 acres, the home captures extraordinary panoramic views that stretch for miles and transform with every season. From sunrise to sunset, the landscape becomes a living work of art visible from nearly every room. Every detail was intentionally selected to celebrate timeless Vermont architecture, from hand-hewn Douglas fir beams secured with walnut pegs to soaring 30-foot ceilings, a stunning custom stone fireplace, radiant heat, Marvin windows, white oak flooring, and a handcrafted maple staircase. Designed for both everyday living and effortless entertaining, the home offers an inviting sense of openness balanced by thoughtfully separated spaces that provide privacy for owners and guests alike. The gourmet kitchen serves as the heart of the home, featuring double ovens, an oversized granite island, and generous gathering spaces ideal for everything from intimate dinners to large celebrations. Whether arriving through the ski room after a day on the slopes or stepping through the front entrance, the transition between indoor comfort and the surrounding landscape feels seamless. Warmth, light, and nature are woven into every aspect of the design. More than a home, "The Barn" is a destination. An extraordinary Vermont retreat built for those who appreciate craftsmanship, privacy, and a deep connection to the outdoors. See Listing Details & 56 images. Includes a Virtual Tour
Under Contract

$4,450,000 $729 per sq.ft. Ludlow VT Home »
5 Beds | 6 Baths | Total Sq. Ft. 7901 | Acres: 0.92Listed on Friday Jun 5, 2026
Description: Experience the pinnacle of slopeside luxury in this extraordinary ski-in/ski-out mountain retreat, positioned between Okemo's coveted Ledges and Sachem Ski Trails. Masterfully crafted across three impeccable levels, this exceptional residence showcases timeless mountain elegance, superior craftsmanship, and refined finishes throughout. Designed for effortless living and grand-scale entertaining, the home features two dedicated mudrooms with direct trail access, allowing you to step right onto the slopes. Lighted stairways connect generous living spaces that blend comfort and sophistication at every turn. The main level serves as the family gathering space, offering an inviting great room anchored by a stunning stone fireplace, a recreation room with billiards, and a chef's kitchen designed to impress. Outfitted with premium appliances, custom cabinetry, island seating, and an oversized beverage refrigerator, the kitchen is perfectly suited for both intimate gatherings and après-ski celebrations. After a day on the mountain, retreat to the lower-level family room and relax by the fire, rejuvenate in one of two spacious indoor saunas, or escape to private lofts and bonus rooms ideal for a home office, reading nook, or additional guest accommodations. Outside, an extensive deck invites year-round enjoyment with ample space for outdoor dining, grilling, and entertaining. Unwind beneath the stars in the brand-new hot tub while taking in panoramic views of the ski slopes and surrounding mountains. From the deck and interior living spaces, enjoy a front-row seat to the chairlift and the beauty of the landscape. Completing this remarkable offering is parking for more than ten vehicles, including a spacious two-car attached garage with abundant storage for all your mountain gear. A rare opportunity to own one of Okemo's premiere slopeside residences, where luxury, convenience, and breathtaking mountain views converge to create the ultimate alpine lifestyle. See Listing Details & 57 images. Includes a Virtual Tour

$4,450,000 $1,011 per sq.ft. Ludlow VT Home »
7 Beds | 7 Baths | Total Sq. Ft. 6245 | Acres: 0.95Listed on Tuesday Jun 30, 2026
Description: Perched in an unrivaled location on the Moonshadow Trail, this spectacular mountain residence has been thoughtfully and extensively renovated to offer the perfect blend of luxury, comfort, and year-round recreation. Featuring 7 bedrooms and 6½ baths, this exceptional home is designed to accommodate large gatherings while maintaining an inviting atmosphere throughout. The heart of the home is the stunning chef's kitchen, outfitted with professional-grade appliances, custom cabinetry, and generous workspace for entertaining on any scale. Anchored by a dramatic central fireplace, the open-concept living and dining areas showcase breathtaking long-range mountain views through expansive windows that bring the outdoors in. Rich hardwood floors add warmth and elegance throughout the home. The primary suite is a private retreat, complete with a bonus office and a spa-inspired bathroom featuring an oversized shower with a convenient dog-washing station. A spacious mudroom and ski room provide the perfect landing spot after a day on the slopes or trails. The lower level is designed for entertainment, offering a large family room, full bar, and game area ideal for hosting family and friends. Outside, an expansive deck, stone patio, and hot tub are perfectly positioned to capture the incredible panoramic views, creating unforgettable spaces for relaxation and apres-ski gatherings. Rarely does a property combine this level of craftsmanship, size, amenities, and location. With its extensive renovation, exceptional layout, and commanding views, this is a truly remarkable mountain home. Visit the Okemo real estate community today. Taxes are based on town assessment. ROFR See Listing Details & 60 images.
$4,775,000 $1,228 per sq.ft. Ludlow VT Home »
7 Beds | 7 Baths | Total Sq. Ft. 6624 | Acres: 1.05Listed on Thursday Feb 12, 2026
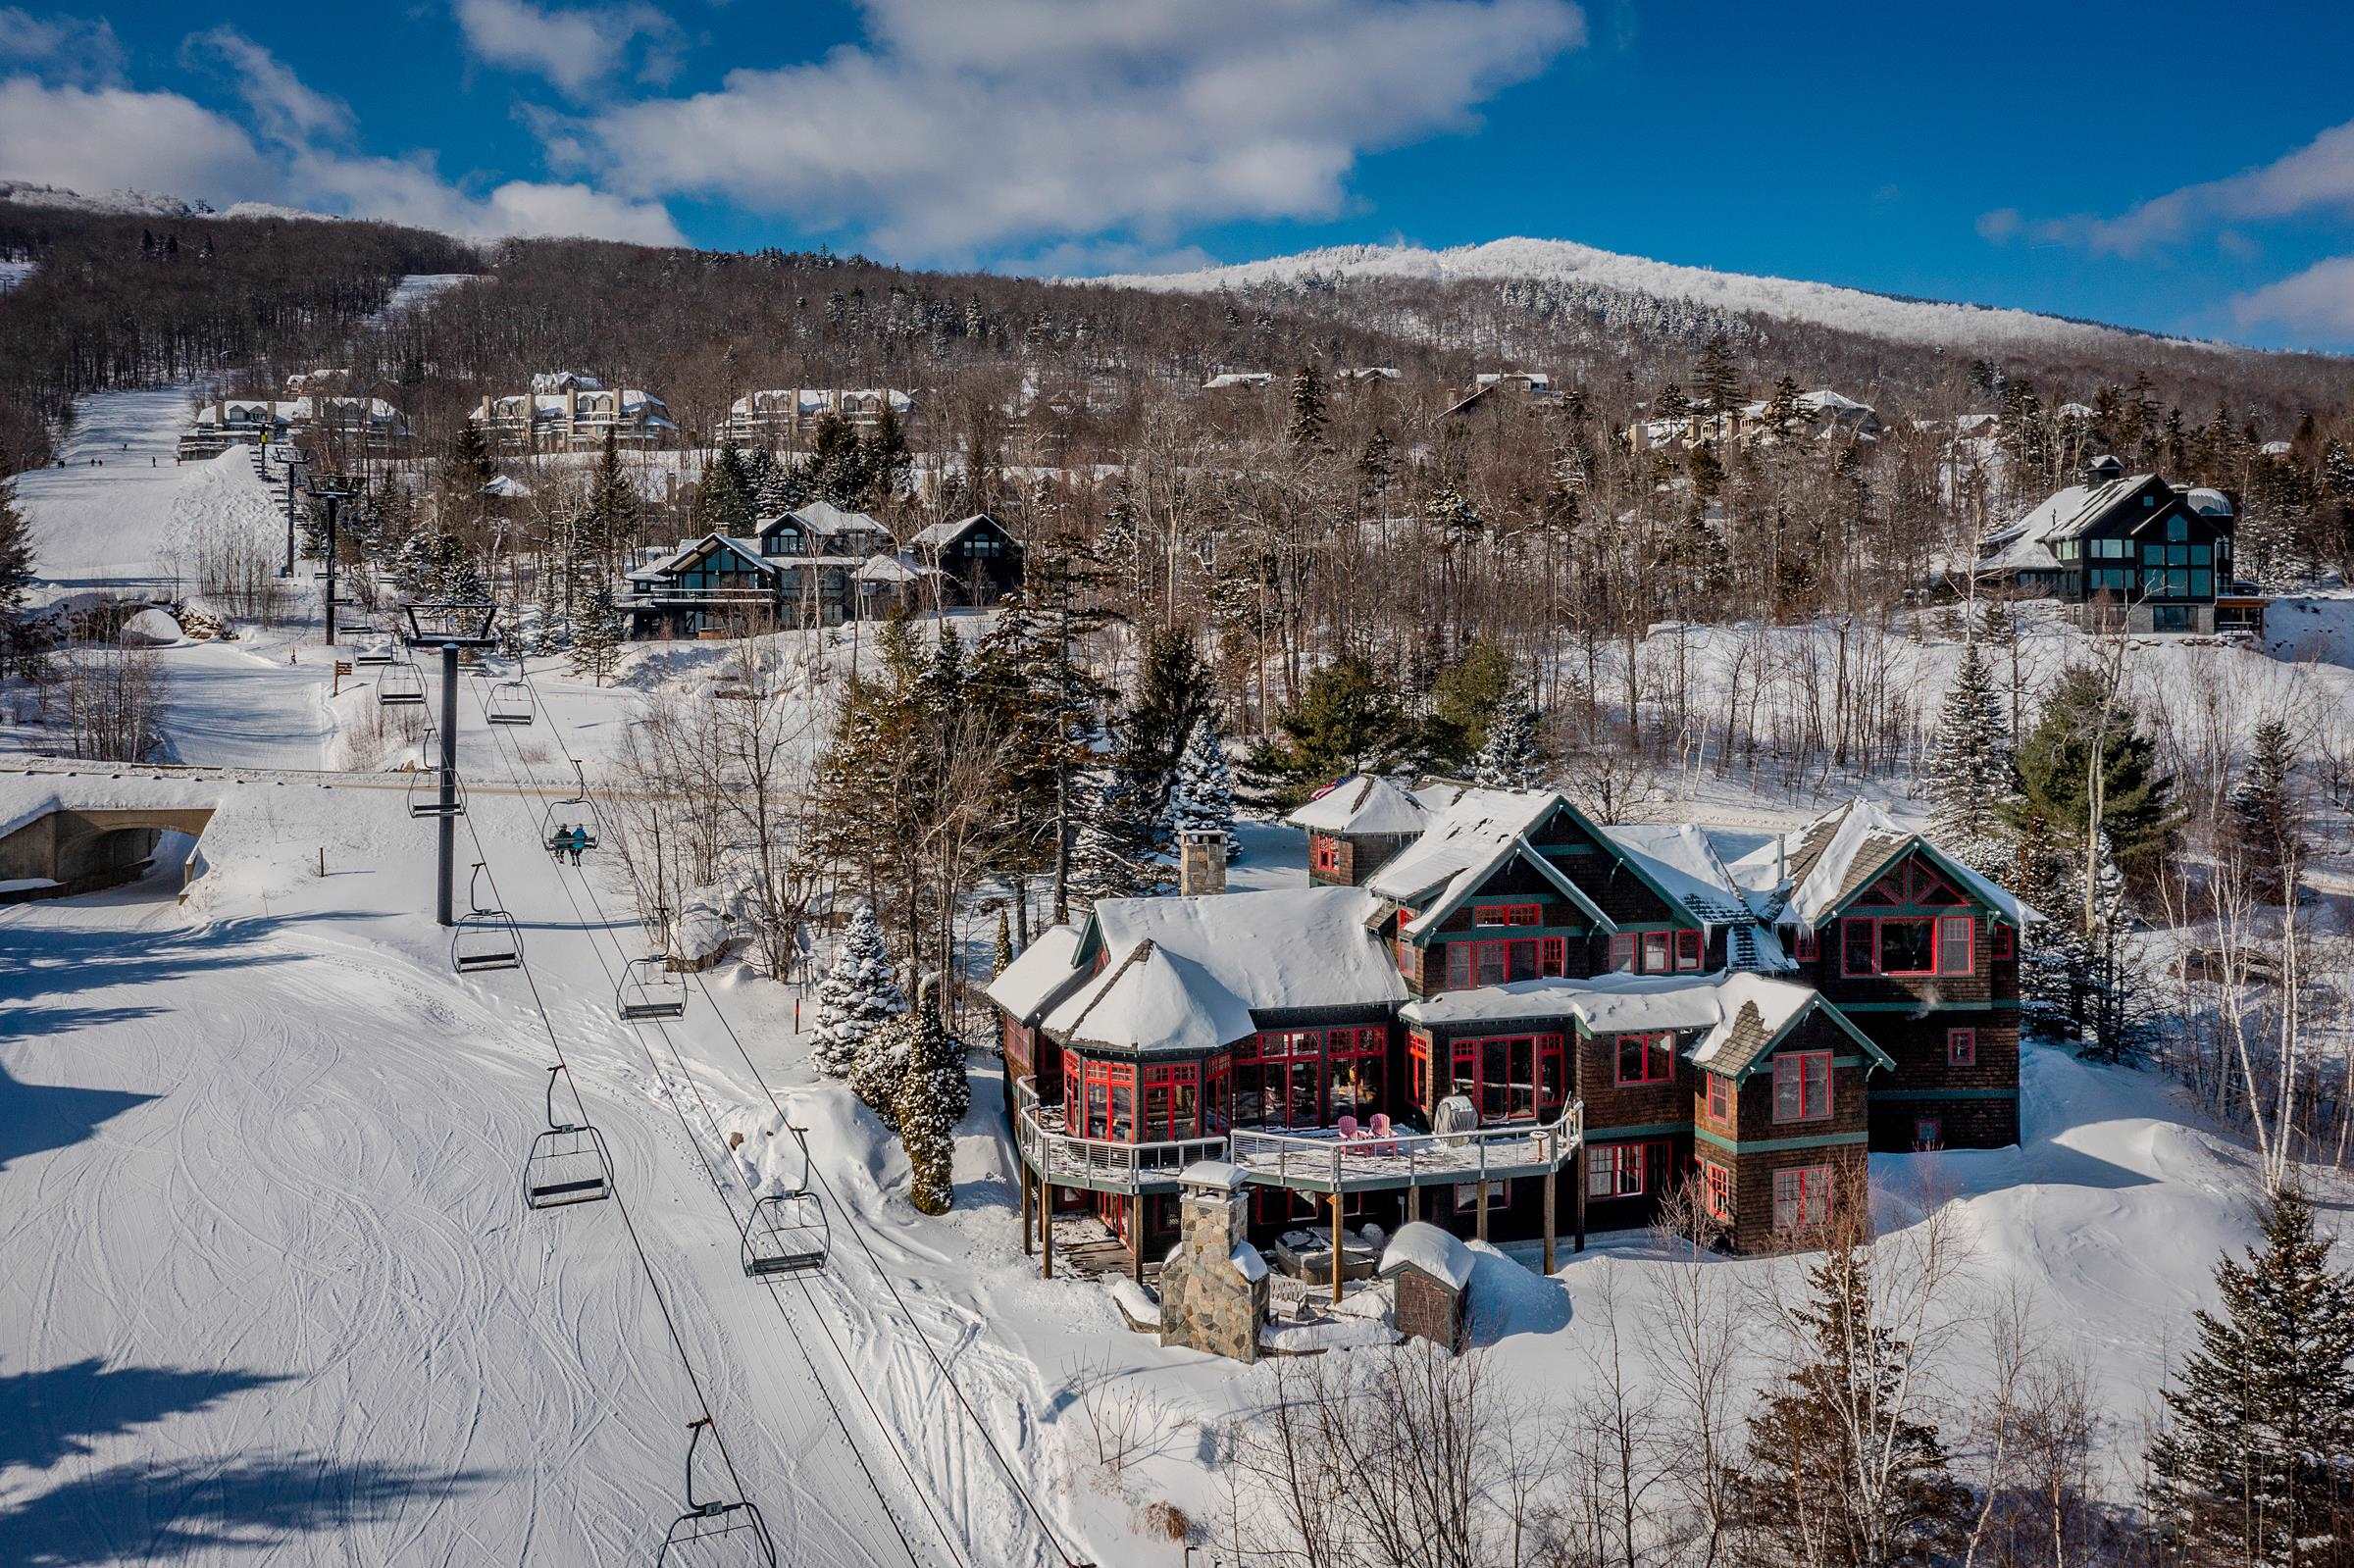
Description: Perched in Solitude, one of Okemo's most sought-after on-mountain neighborhoods, 924 Okemo Ridge Road offers exceptional slope access, sweeping long-range views, and the scale to comfortably bring generations together under one roof. With 7 bedrooms and 6.5 bathrooms, this is a true ski home designed for gathering, hosting, and making memories year after year. The home delivers classic ski lodge vibes with expansive living spaces, walls of glass framing the mountain views, and seamless indoor-outdoor flow. Slopeside outdoor living is a standout feature, with a maintenance-free deck system, covered hot tub area, heated stone patio, and an exterior fireplace built for long après-ski afternoons. Ski home, light the fire, and settle in. Inside, the kitchen was fully renovated in 2021 and anchors the main living space with new cabinetry, granite countertops, a reconfigured island, a dedicated coffee and bar area, a pizza oven, and thoughtfully integrated appliances--perfect for feeding a crowd. Multiple gathering zones include a theater room, game room, wine room, sauna, and a well-designed boot room that keeps ski days organized. Significant mechanical and system upgrades add peace of mind. Other great upgrades include Tesla charging and whole-home Sonos. The result is a turnkey, well-maintained slopeside retreat that balances comfort, durability, and fun--whether it's a holiday weekend with the whole family or a quiet midweek powder day. Located just steps from some of the best skiing on the mountain at Okemo Mountain Resort, this Solitude home stands apart for its access, views, and ability to live large on the mountain. Visit the Okemo real estate community today. Taxes are based on current town assessment. ROFR See Listing Details & 60 images.

$4,999,000 $828 per sq.ft. Ludlow VT Home »
5 Beds | 5 Baths | Total Sq. Ft. 9170 | Acres: 1.84Listed on Friday Jun 19, 2026
Description: Welcome to one of Okemo's most distinctive properites, an iconic SKI-ON, SKI-OFF Tennessee log-style home set directly on the Moon Shadow ski trail within Solitude Village. This home offers the ultimate slopeside lifestyle with panoramic mountain views stretching across the Okemo Valley. Crafted with authentic log construction, showcasing broad hewn timbers, wide chinking, reclaimed wood floors, and exceptional stonework throughout. Seven wood-burning fireplaces create a warm, inviting ambiance, while soaring ceilings and expansive windows frame breathtaking vistas. Designed for both grand entertaining and intimate retreat, the home features five bedrooms and four and a half baths, including three private en-suites. A private guest quarters with its own entrance, great room, and fireplace provides anideal space for visitors. The primary suite is a true escape, highlighted by a soaking tub perfectly positioned to capture the view. The gourmet kitchen blends rustic charm with refined finishes, featuring high-end appliances, honed granite countertops, a wood-burning fireplace, and a large island. Adding to the convenience of this home is a commercial-style ice maker perfect for entertaining. Home features dual washers and dryers, making mountain living easy. Living spaces flow effortlessly to a spacious deck and an elevated stone patio with an oversized hot tub overlooking the trail and surrounding mountain vistas, an ideal setting for après relaxation. A large game room offers endless entertainment with gaming tables and pinball, while additional gathering spaces, including a loft with billiards, provide room for everyone to unwind. Well-appointed ski room equipped with boot warmers and abundant storage ensures seamless organization for all of your gear. Offered fully furnished and turnkey, including much of the art and sports memorabilia, this home is ready for immediate enjoyment. With direct trail access and a strong rental history, this is a rare opportunity. ROFR See Listing Details & 59 images.
$1,290,000 $309 per sq.ft. Lyme NH Home »
4 Beds | 4 Baths | Total Sq. Ft. 5136 | Acres: 4.3Listed on Monday Feb 2, 2026
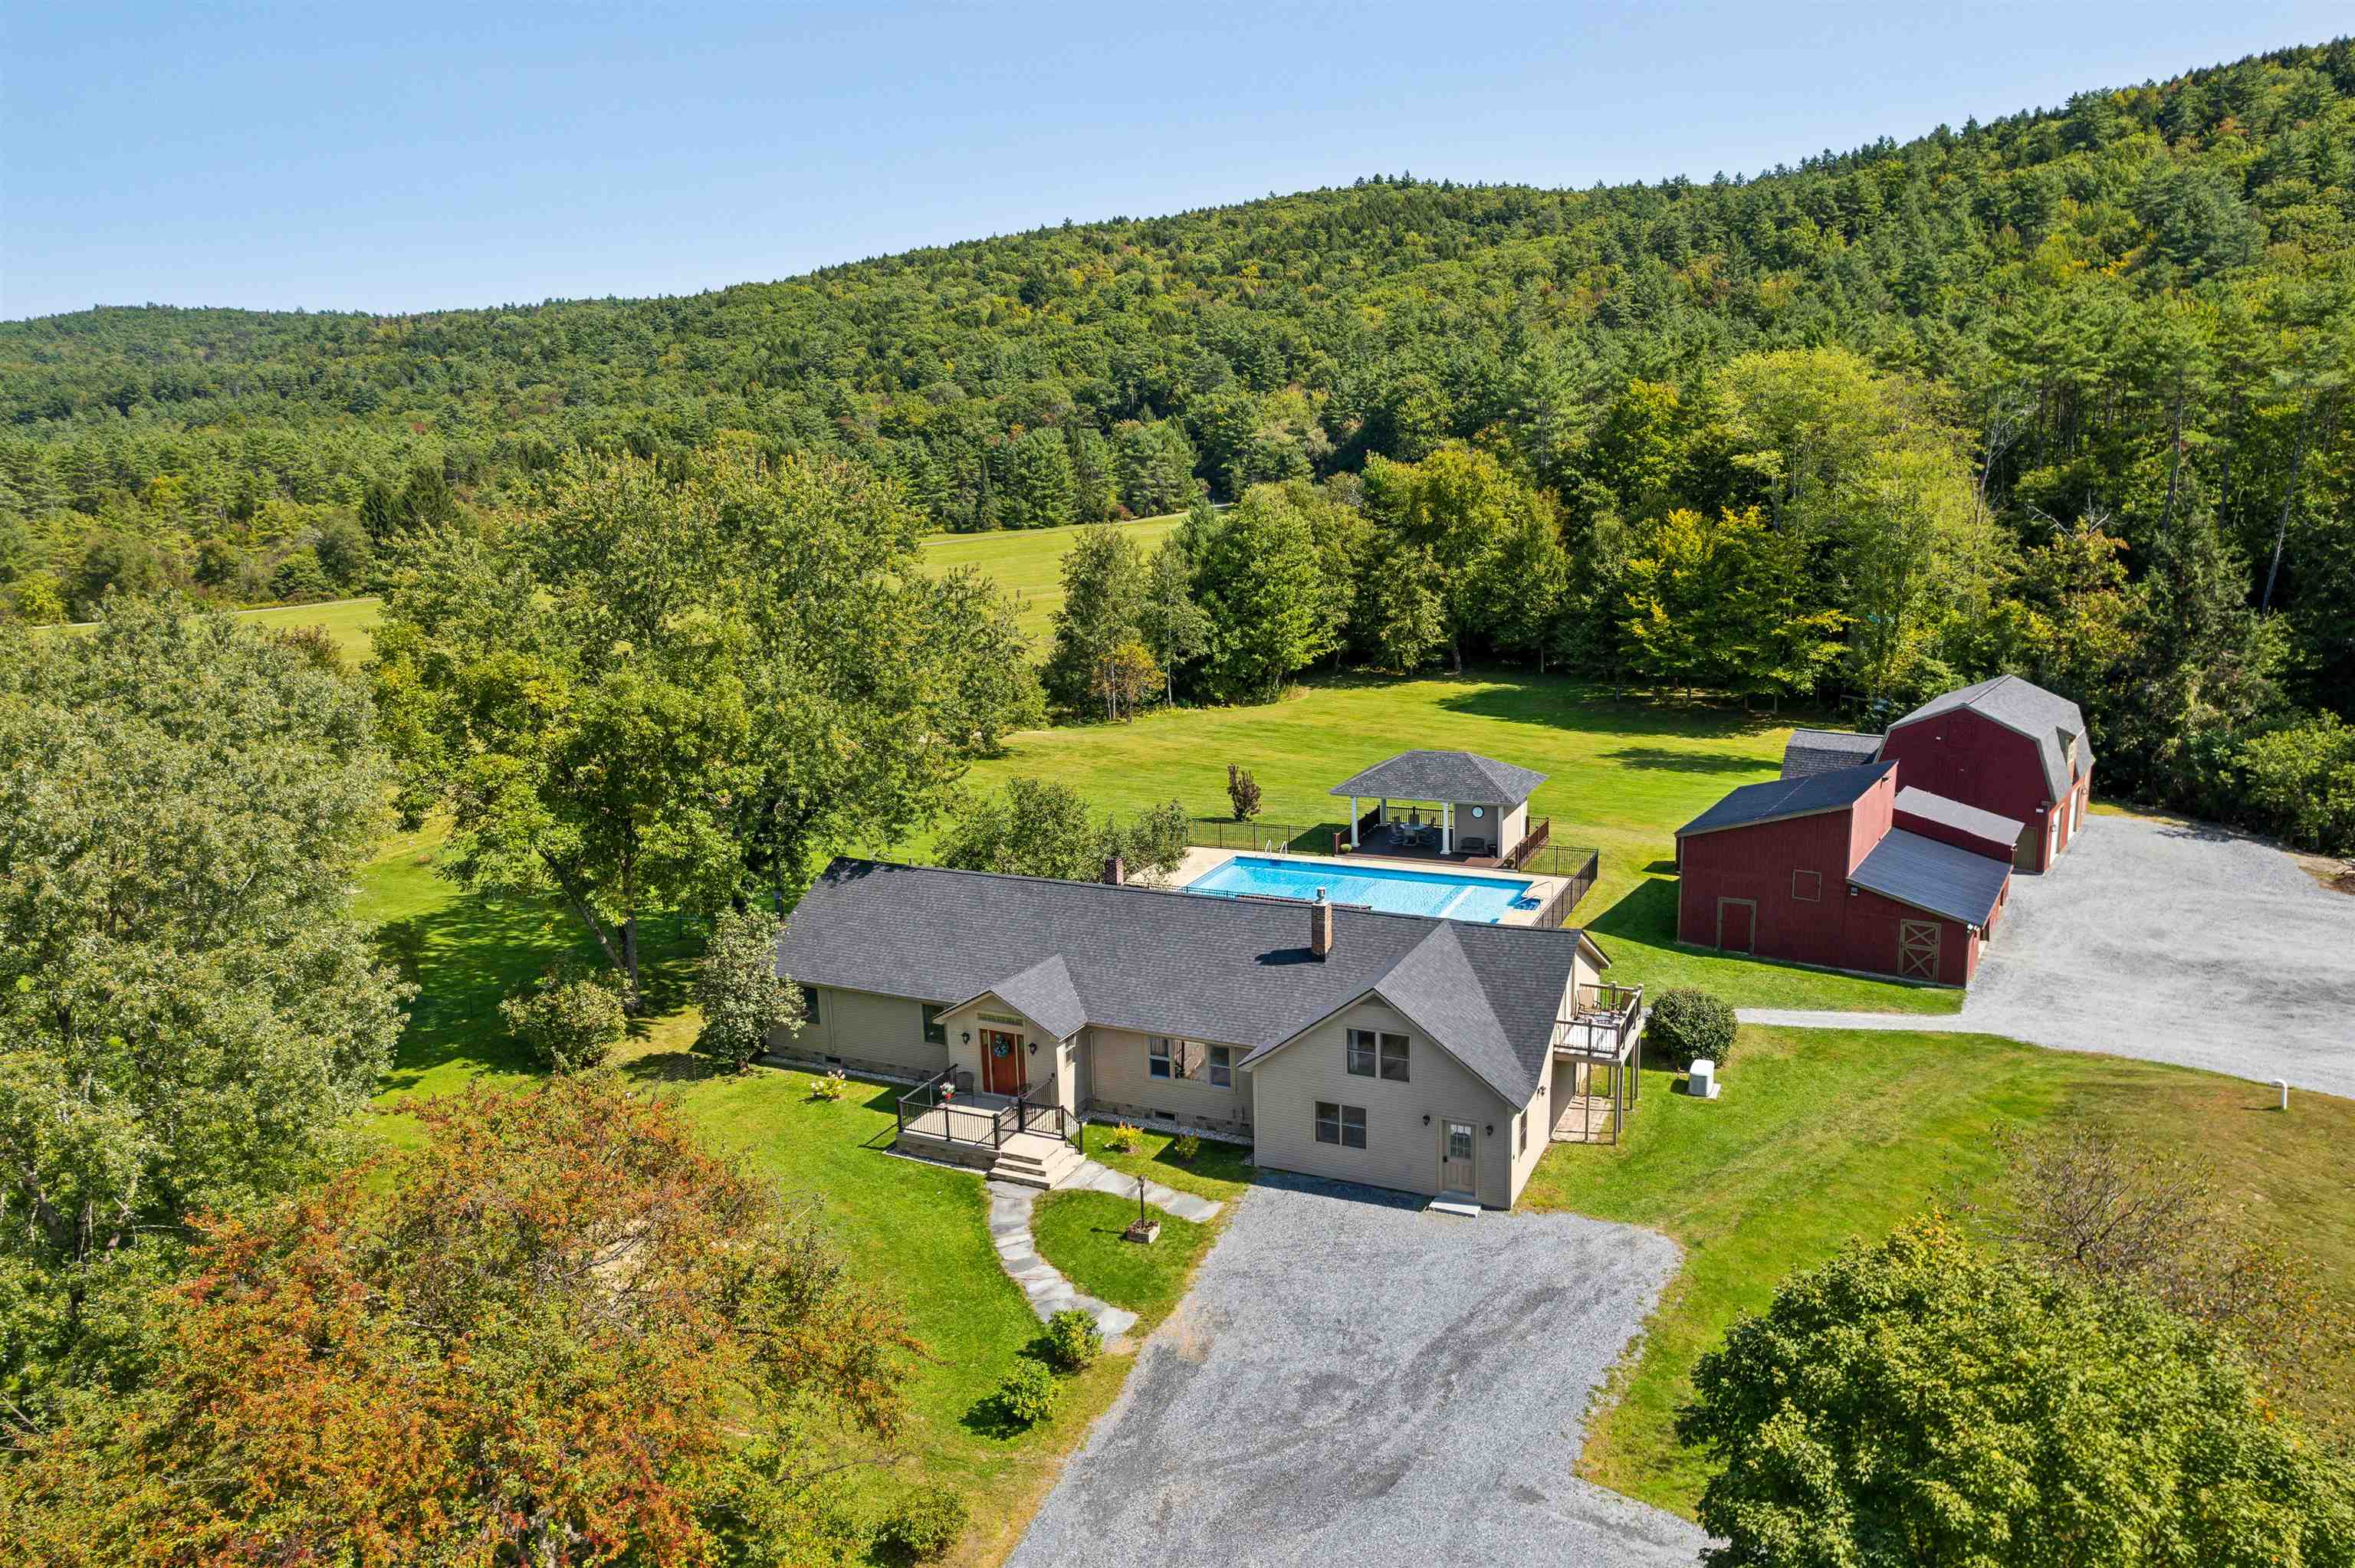
Description: Looking for a property that truly has it all? Look no further than 376 Orford Road, in the coveted town of Lyme, NH. With 4,500 square feet of wonderfully comfortable and functional living space, the first floor offers a primary en suite bedroom, 2 additional bedrooms and bathrooms, a large living room, spacious eat-in kitchen, mudroom and laundry. The lower level includes a media room, recreation room, exercise room and office. Attached to the main residence, and with its own entrance as well, is a two story auxiliary dwelling unit equipped with a full eat-in kitchen, living room, laundry, 3/4 bathroom and private deck - ideal for in-laws, a nanny or rental opportunity. The back of the home connects to the level, landscaped, and fenced-in backyard area with a deck, in-ground pool, and pool house - ideal for relaxing or entertaining. The oversized 3 car garage has an upper level that could easily be finished off for additional living space, or is ideal "as is" for a home office or business storage. The abutting conserved land offers lovely pastoral views and westerly sunsets. Rounding out the property is another large outbuilding and separate shed for all your storage needs. Lyme is home to one of the most highly rated K - 8th grade schools in the state and is a short drive to Hanover, Dartmouth College and Dartmouth Health. Don't miss this incredible opportunity for a property that has everything you want, and more. See Listing Details & 59 images.

$1,600,000 $647 per sq.ft. Lyme NH Home »
4 Beds | 2 Baths | Total Sq. Ft. 2472 | Acres: 52Listed on Wednesday Jul 15, 2026
Description: For the first time in nearly 250 years, this remarkable 1780 colonial is being offered for sale. Thoughtfully cared for by the same family for generations, this exceptional 52-acre estate offers a rare opportunity to own a piece of New Hampshire history in the heart of Lyme. As you pull into the driveway, you're welcomed by rolling fields, mature hardwoods, and the peaceful setting that makes this property truly special. Inside, you'll find hand-hewn beams, wide pine floors, abundant natural light, four bedrooms, two bathrooms, a full basement, and timeless craftsmanship that reflects the history and character of this remarkable home. A drilled well, newer septic system, and an automatic-feed pellet furnace with oil baseboard backup provide modern convenience while complementing the home's historic character. Step outside to discover a four-stall horse barn complete with a tack room, fenced riding area, a network of mowed trails, a four-bay pole barn, multiple outbuildings, an oversized garage equipped with a professional-grade lift capable of servicing one ton trucks, and a fenced backyard. Beyond the buildings, the 52 acres offer a beautiful blend of open fields and mature hardwood forest, all enrolled in Current Use, creating plenty of room for horses, recreation, farming, or simply enjoying the surrounding landscape. Despite its private country setting, you're just 10 minutes from Lyme Elementary and Middle School, 15 minutes from Hanover, Dartmouth College, and I-91, and only 20 minutes from Dartmouth Health. See Listing Details & 60 images.
New Listing!

$449,900 $217 per sq.ft. Lyndeborough NH Home »
4 Beds | 2 Baths | Total Sq. Ft. 2076 | Acres: 6Listed on Sunday Jul 26, 2026
Description: Set on six beautiful acres, this four bedroom home offers space, privacy, and outstanding potential. The property features a four car garage, barn, and in-ground pool, perfect for buyers looking for room to enjoy country living, hobbies, animals, or additional storage. The acreage may have subdivision potential; buyers and buyers' agents are responsible for conducting their own due diligence and verifying all subdivision possibilities, requirements, and approvals with the Town of Lyndeborough and other applicable authorities. The property is being sold as-is, as seen. Motivated seller, bring your vision and your offer! See Listing Details & 1 images.
$600,000 $265 per sq.ft. Lyndeborough NH Home »
4 Beds | 3 Baths | Total Sq. Ft. 2268 | Acres: 0.97Listed on Tuesday Jun 9, 2026
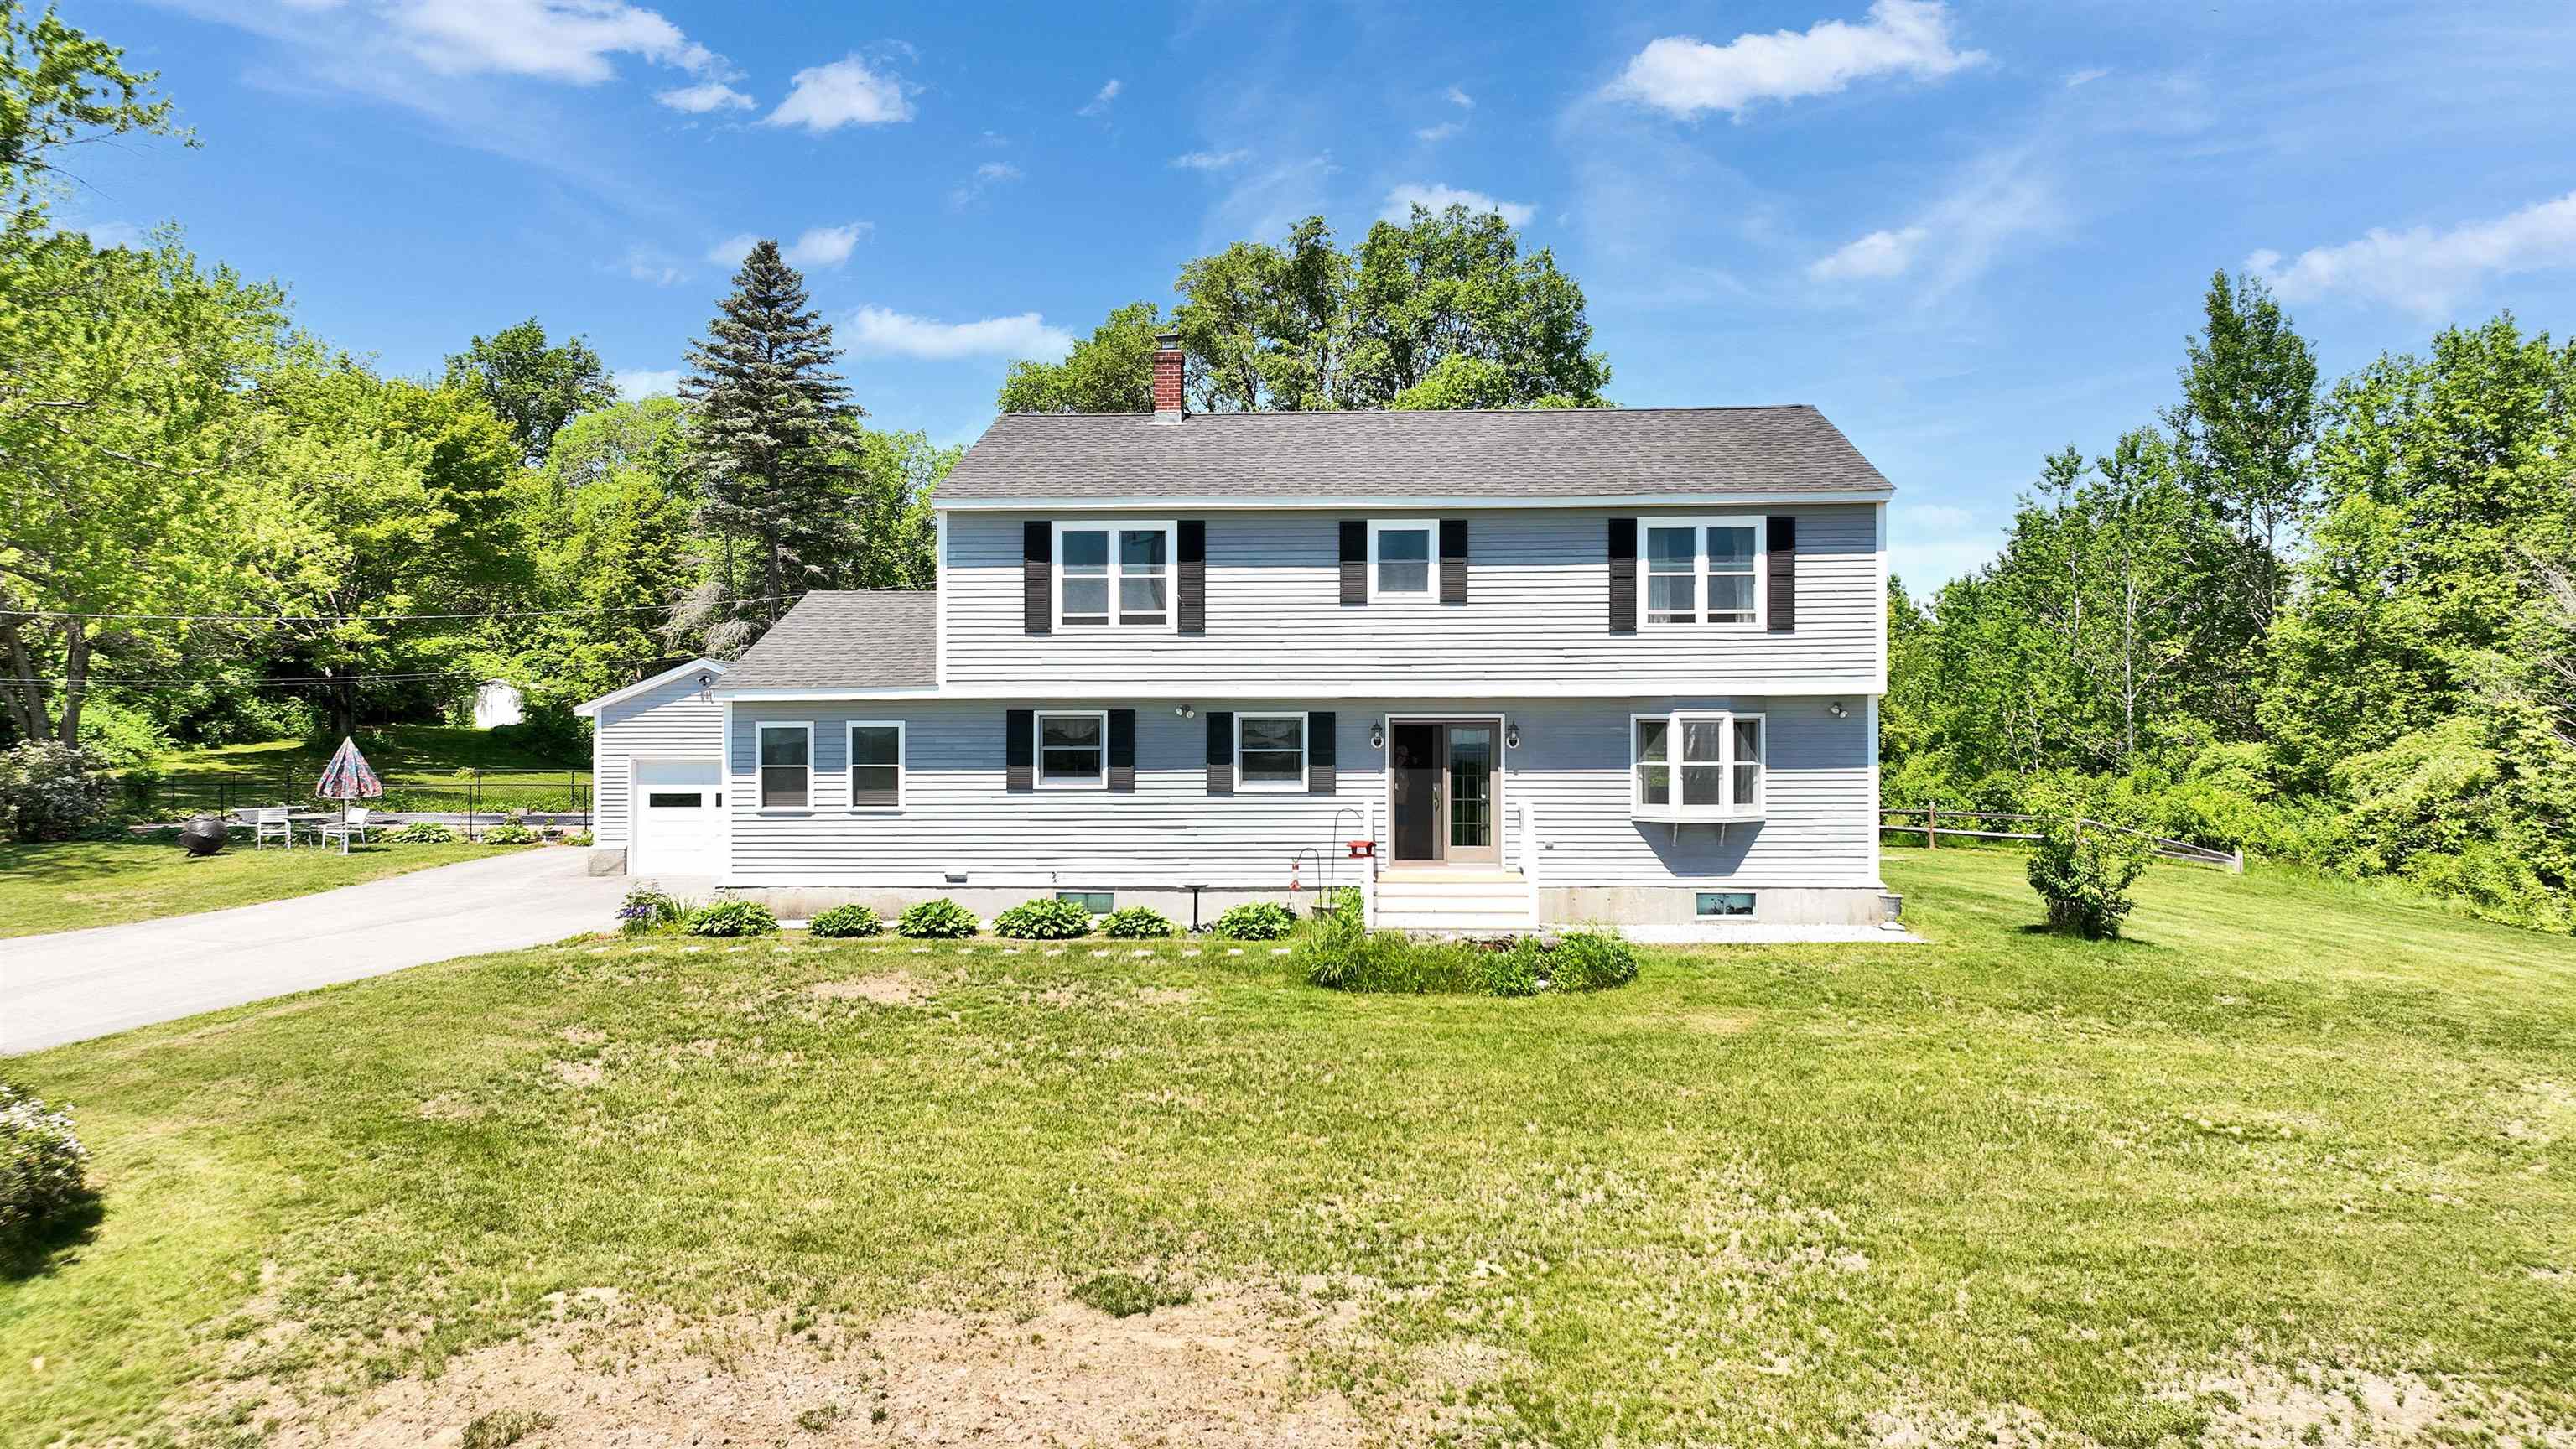
Description: Set in a scenic Lyndeborough location with a true distant view across nearby pasture and farmland, this 4-bedroom, 3-bath Garrison offers the country feel buyers want while still being just 8 minutes from the Milford Oval. The view is part of the first-floor experience, with an even broader perspective from the second floor, giving the home a real sense of place without feeling remote. The nearly one-acre lot includes open yard space, mature trees, established plantings, and a comfortable sense of privacy. Inside, the first floor offers an easy, practical layout with an eat-in kitchen, open living and dining areas with hardwood floors, a practical entry/sunroom area, first-floor bedroom, half bath, and first-floor laundry. Upstairs are three additional bedrooms, including a spacious primary suite with walk-in closet and private bath. The home has been well cared for over time, with meaningful updates including 2-year-old roofs on the house, detached garage, and cabana/pool house, an updated water system, and a 2016 septic system, all while still leaving room for cosmetic updates to suit the next owner. The full unfinished basement is clean, dry, and useful, with good storage, workshop potential, and interior/bulkhead access. Outside, a detached garage, paved driveway and cabana/pool house add flexibility for storage, hobbies, and outdoor living. The property also includes an in-ground pool, currently not in service and sold as-is. A solid, well-built home with rural character, real views, and Milford amenities close by. Come see why this one feels like Lyndeborough, lives close to Milford, and makes the drive home feel like part of the reward. See Listing Details & 60 images.
Under Contract
$729,000 $379 per sq.ft. Lyndeborough NH Home »
Price Change! Reduced by $20,000 down 3% on July 16th 2026
4 Beds | 1 Baths | Total Sq. Ft. 1924 | Acres: 22.2
Listed on Tuesday May 19, 2026
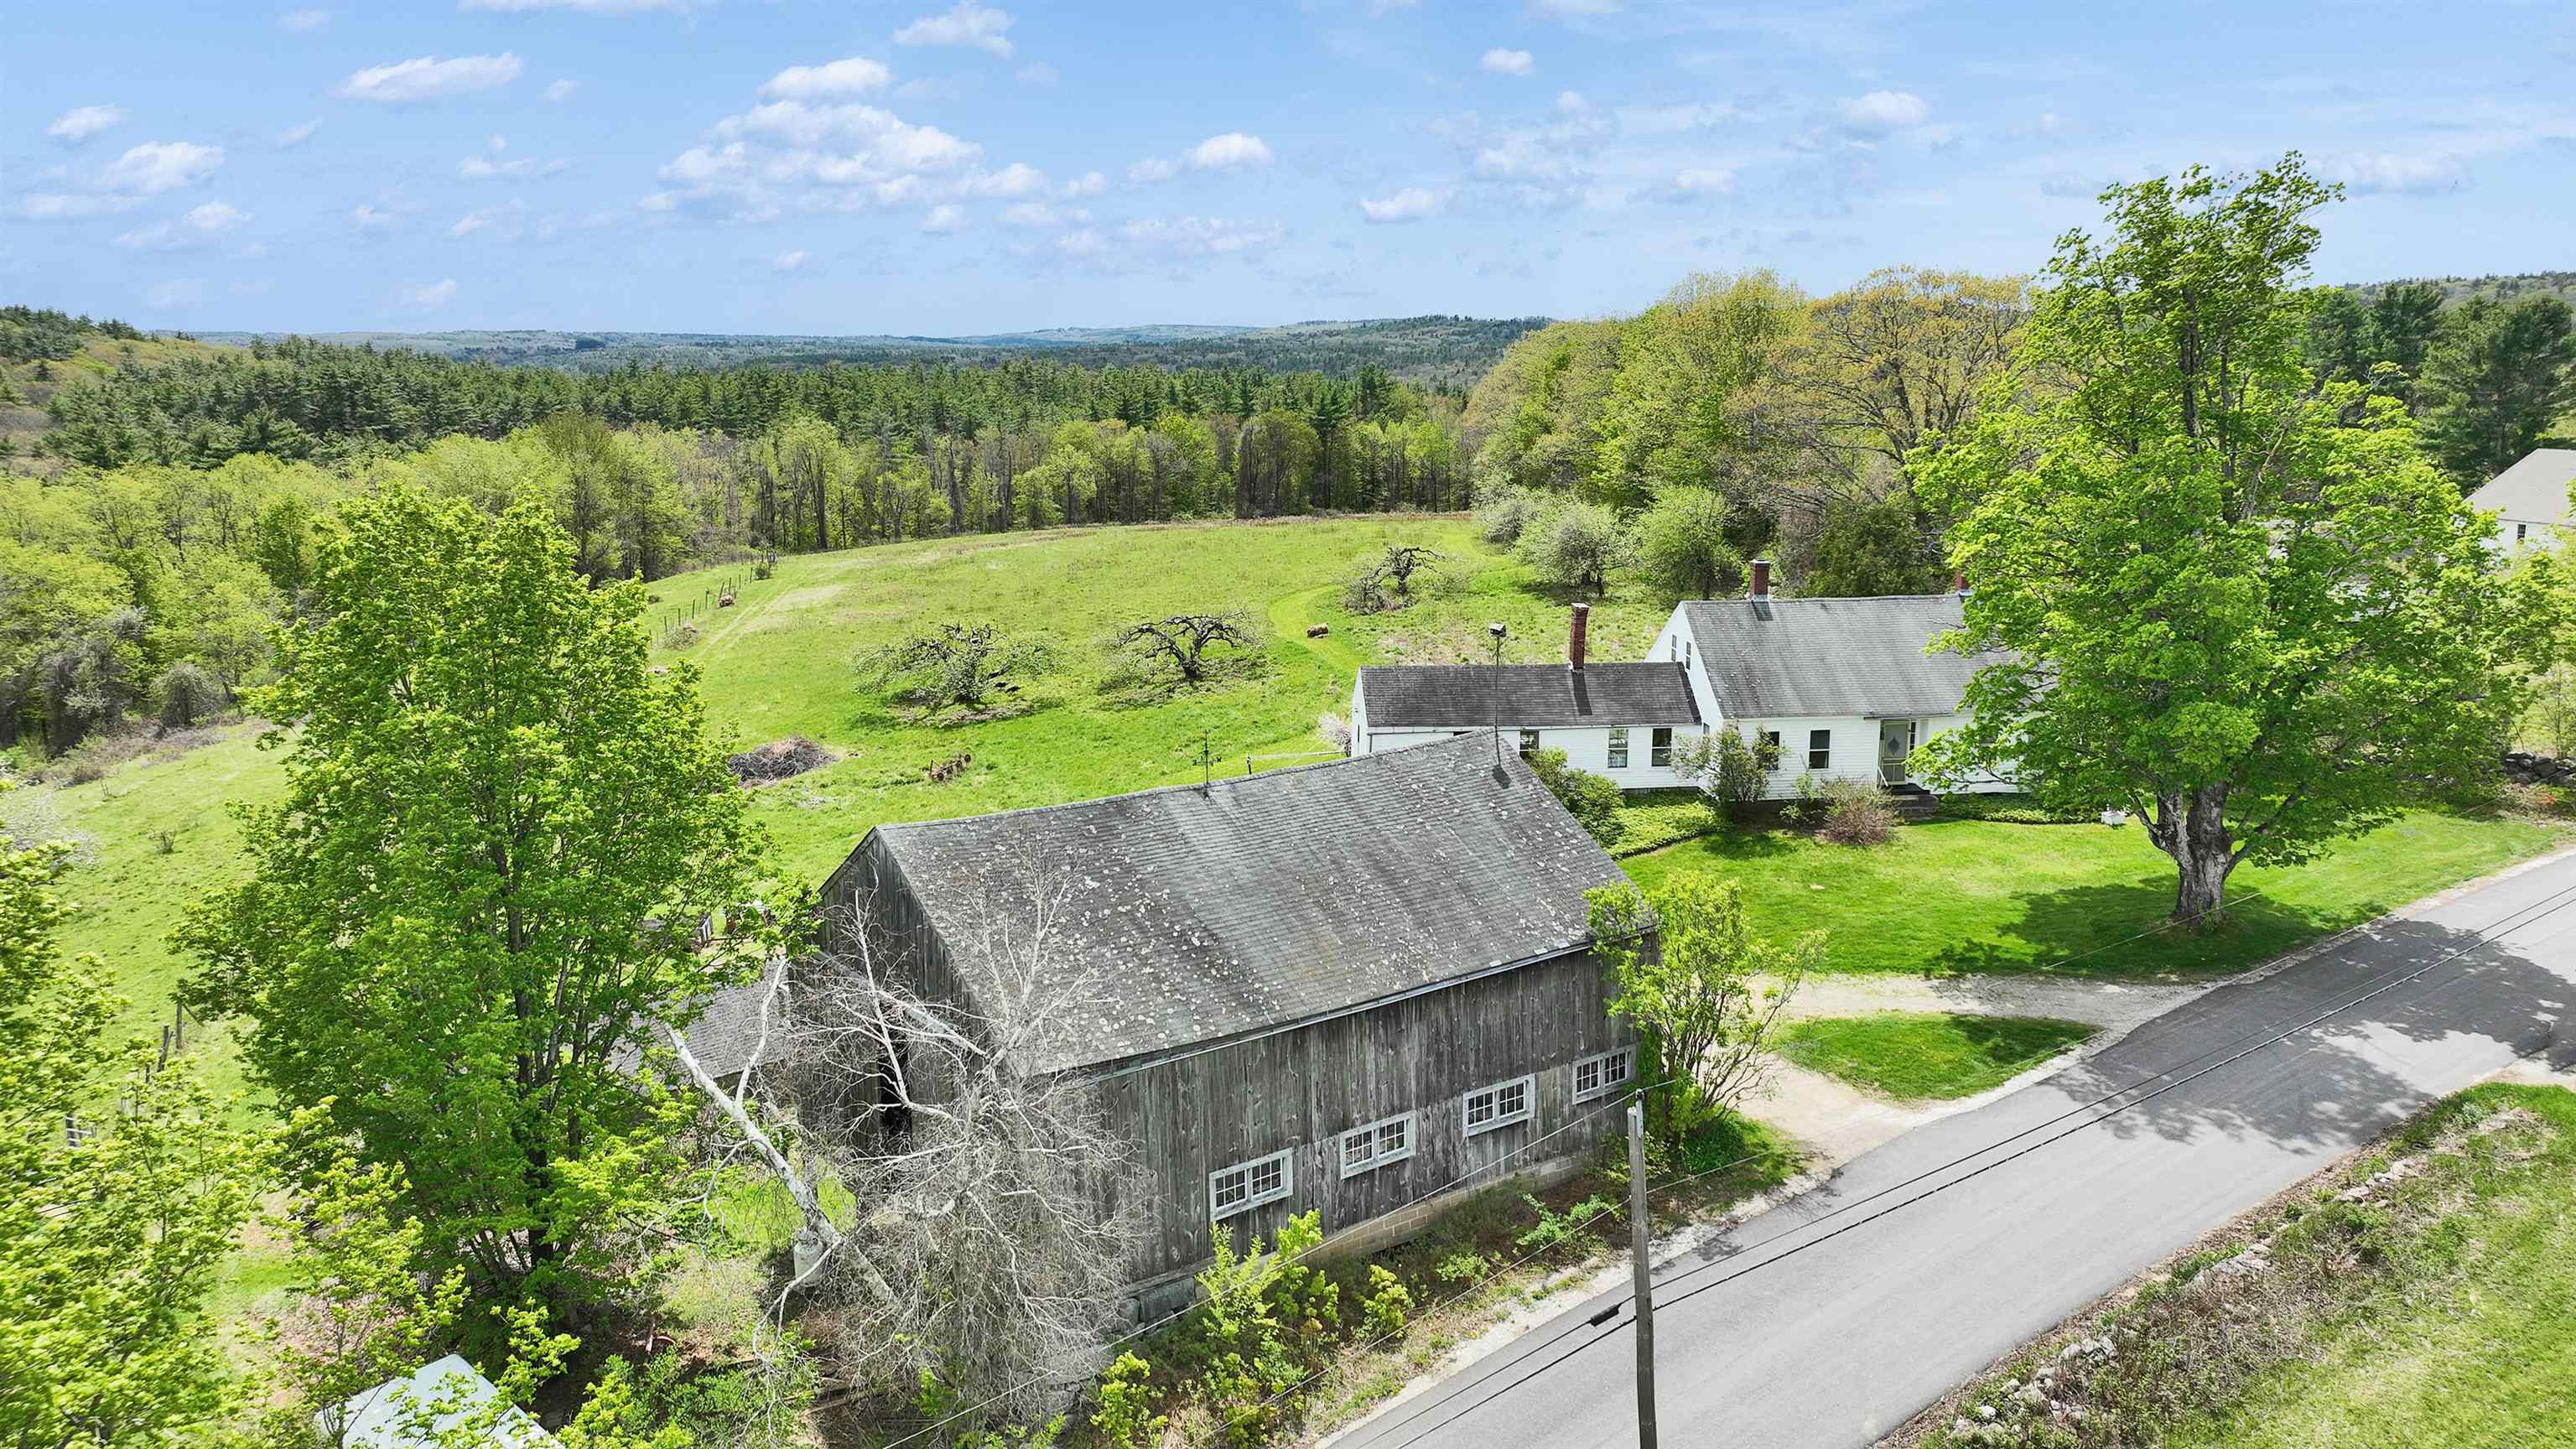
Description: Set on 22.2 acres of rolling fields, woods, and pasture, this classic New England farmhouse offers a rare opportunity to own a piece of local history, available for the first time in nearly 50 years. Dating back to circa 1784, the home is rich in character and timeless architectural detail, from wide pine floors and 12-inch baseboards to a welcoming front hallway filled with natural light. The covered porch is a true highlight, perfect for quiet mornings, evening gatherings, and taking in the peaceful setting where life seems to slow down. The land is equally special, featuring open pasture, wooded acreage, and a scenic brook that winds through the property, with historic mill remnants still visible nearby. The setting offers sweeping pastoral views, open sky, and a peaceful atmosphere along a quiet country road. The property provides a rare sense of space, privacy, and connection to the surrounding landscape. The home offers 4 bedrooms and 1 bath with a traditional farmhouse layout full of warmth and charm, providing an opportunity to thoughtfully enhance and make it your own over time. Ideally located within reach of well-regarded schools including Pine Hill, High Mowing, and Dublin School, the property combines a peaceful country setting with convenient access to vibrant nearby communities, local dining, art, music, hiking trails, skiing, and year-round recreation throughout the Monadnock Region and Southern New Hampshire. Despite its private setting, the property remains within reasonable reach of Nashua, Manchester, Boston, and Manchester-Boston Regional Airport, making it well suited for either full-time living or a weekend retreat. Properties like this rarely come to market. Whether you're looking for a country home, retreat, or weekend escape, the setting, acreage, and character make this a truly special offering. See Listing Details & 39 images.
Under Contract

$774,900 $238 per sq.ft. Lyndeborough NH Home »
Price Change! Reduced by $25,000 down 3% on June 18th 2026
4 Beds | 3 Baths | Total Sq. Ft. 3715 | Acres: 2.4
Listed on Thursday Jun 4, 2026
Description: Welcome to this truly exceptional home, lovingly maintained and presented in immaculate condition. Nestled on 2.4 private wooded acres and set well back from the road, this classic Cape offers timeless charm, outstanding craftsmanship, and breathtaking curb appeal with a welcoming farmer's porch and professional landscaping. Car enthusiasts, hobbyists, and entertainers will fall in love with the heated 3-car garage featuring RaceDeck flooring and an incredible fully furnished entertainment room above, ready for game days, gatherings, and unforgettable memories. Inside, the heart of the home is the stunning cathedral-ceiling family room, complete with recessed lighting, a custom built-in entertainment center, and an electric fireplace that creates the perfect atmosphere year-round. The open-concept kitchen is equally impressive, featuring custom birch cabinetry, granite countertops, a farmhouse sink, stainless steel appliances, and a center island ideal for everyday living and entertaining. The first-floor primary suite offers comfort and convenience with an updated ¾ bath, while the turned staircase leads to two generously sized bedrooms and a full bath on the second level. Need additional space? The finished lower level provides two versatile bonus rooms perfect for a home office, gym, playroom, or guest space, along with a spacious laundry room. Quality construction and thoughtful upgrades are evident throughout, including hand-scraped solid oak flooring, solid wood six-panel doors, Andersen vinyl-clad wood windows and doors, cedar clapboard siding, a newer architectural shingle roof, and maintenance-free composite decking and railings. Step outside to enjoy the expansive two-level deck overlooking beautiful stone walls, mature trees, and a large storage shed with a concrete floor. Impeccably maintained, beautifully updated, and packed with premium features, this is a home that truly stands apart. Come experience it for yourself--you won't be disappointed. See Listing Details & 58 images.
New Listing!

$1,385,000 $469 per sq.ft. Lyndeborough NH Home »
4 Beds | 4 Baths | Total Sq. Ft. 2954 | Acres: 25Listed on Wednesday Jul 29, 2026
Description: 4 BR | 3.5 BA | 2,954 SF | 25.41 acres. A rare reproduction of an 1820s New England Greek Revival colonial, built new with no detail overlooked. Set against Pinnacle Mountain with direct access to 400+ acres of hiking trails from the back door, with the Boston skyline and White Mountains visible on clear days from atop the property. Engineered well beyond code: 14" TJI floor joists, oversized structural framing rated for historic snow loads, 50-year-warrantied Hardie Plank siding and GAF Stateline shingles, liquid-flashed sheathing, ZIP tape, and double perimeter drains for a fully dry building envelope. Inside, historic character meets modern performance: wide pine floors milled from on-site timber, custom furniture-grade cabinetry by a local primary craftsman, period-correct trim, veneer plaster walls, and a restoration-brick fireplace with a fully operable beehive oven. Rockwool insulation, high-performance ERV, and natural materials support a non-toxic, breathable home. Systems built for the long haul: 200A electrical service with a second conduit already run for future expansion (ADU, workshop, etc.), 20KW Generac generator, hydrofracked well with VFD constant pressure system, dual-fuel furnaces plus woodstove. South-facing cedar deck and outdoor shower complete the picture. See Listing Details & 31 images. Includes a Virtual Tour

$195,000 $112 per sq.ft. Lyndon VT Home »
5 Beds | 1 Baths | Total Sq. Ft. 1734 | Acres: 7.09Listed on Wednesday Jun 17, 2026
Description: A stately 5 bedroom Cape/Farmhouse home in need of some TLC but hosts many possibilities with the location and zoning. Large rooms and plenty of space. Seven acres is open and room for expansion. Close to Lyndonville village and Burke mountain for skiing. See Listing Details & 22 images.

$225,000 $109 per sq.ft. Lyndon VT Home »
5 Beds | 2 Baths | Total Sq. Ft. 2068 | Acres: 0.2Listed on Friday Jul 17, 2026
Description: Here is a versatile home that can be configured to suit many different purposes. There are currently two apartments with the first floor having 6 rooms, 2 bedrooms, and a full bath. The second apartment, located on the second and third floors has 8 rooms, 2-3 bedrooms, a 3/4 bath with shower, and a convenient storage shed area. There is a woodstove for supplemental heat in the kitchen upstairs. You could reconfigure this house to be a large single family home, or you could use one unit as an in-law apartment or a place of adult children. Outside there a porch along the whole south side of the house, a 2 car garage, and a fenced area for a garden, a kid's play area, or a pet enclosure. A towering silver maple graces the yard and provides nice shade. The location, in easy walking distance from downtown Lyndonville, makes this a super walkable home location. Come check it out. See Listing Details & 54 images.

$239,000 $122 per sq.ft. Lyndon VT Home »
5 Beds | 2 Baths | Total Sq. Ft. 1963 | Acres: 0.42Listed on Wednesday Jul 15, 2026
Description: Spacious 2-unit duplex. The large 2-bedroom ground floor is recently vacant, clean and move-in ready, making this a perfect property for an owner occupant. Loaded with antique architectural flair including: wood floors, built-ins, original trim and doors, bay window, and covered porches. Well maintained with many improvements over the last 20 years. All of the plumbing, electrical, and heating has been replaced during the current millennium. Blown in cellulose insulation from top to bottom and vinyl replacement windows. Great tenant upstairs. Huge grassy yard and plenty of parking in the driveway. Commercial potential with the large lot size, existing zoning, and good visibility from Route 5. This is a rare chance to add one or several of the best apartment buildings in Lyndonville to your rental portfolio. Seller is a licensed VT real estate broker. 48 hours minimum notice for showings. See Listing Details & 36 images.
